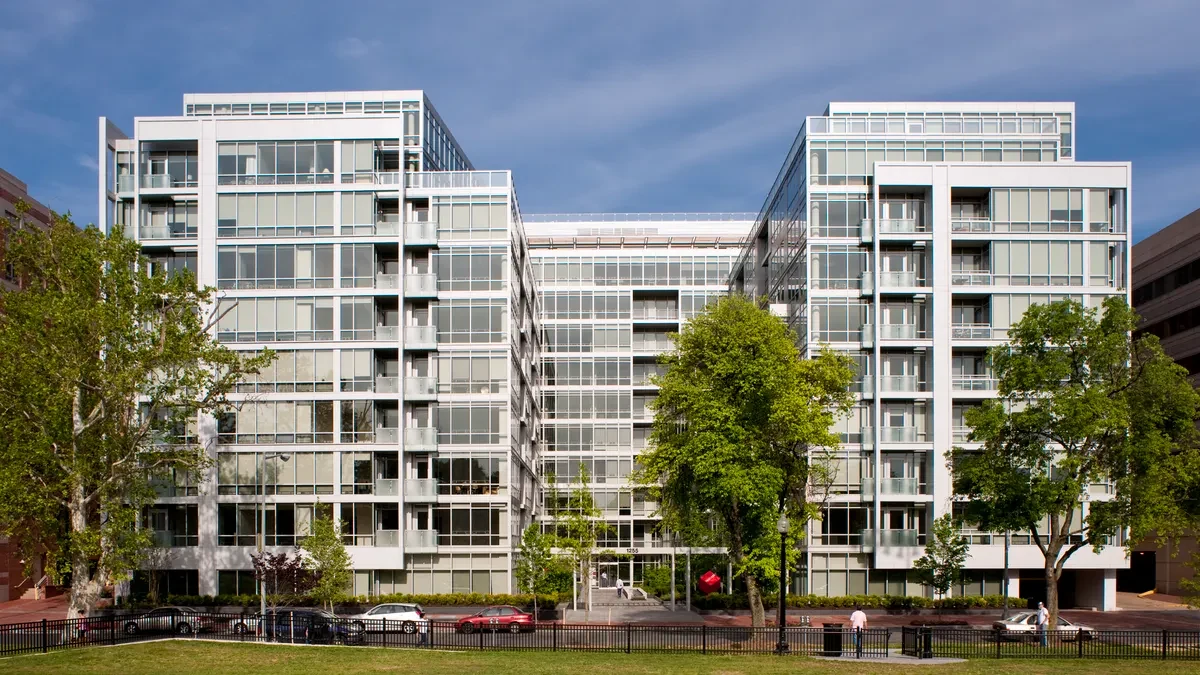
Office Complex Roofing in Fort Collins, CO
Commercial Roofing
Commercial Project Types
Office Park and Corporate Campus Roofing Along Harmony Corridor
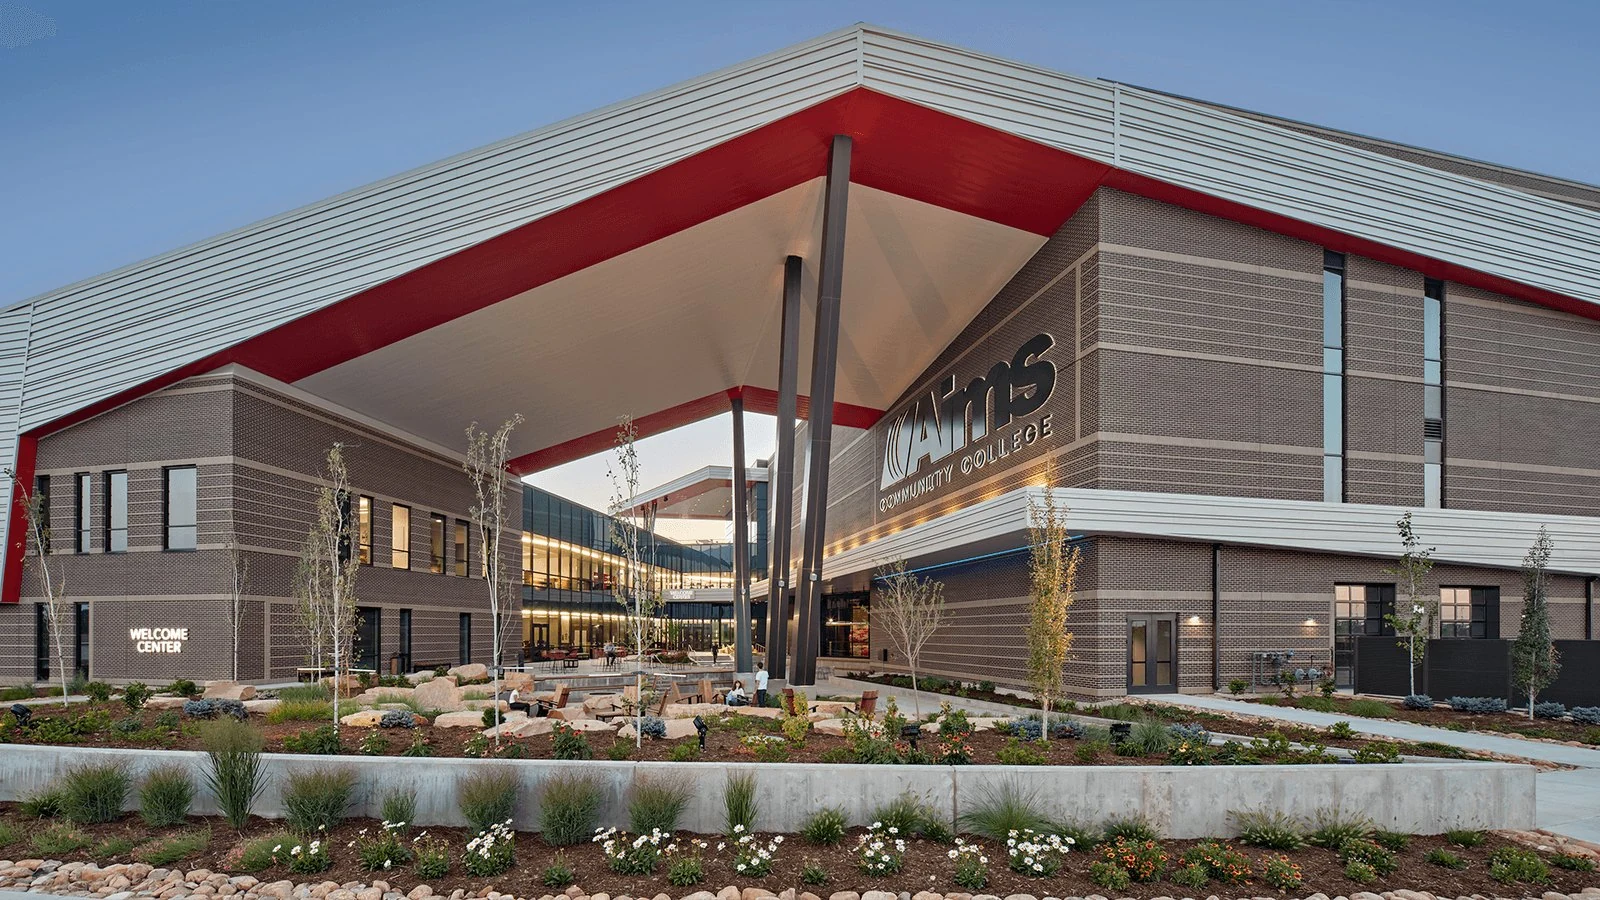
Fort Collins office space splits into two very different roof populations: newer corporate campus buildings out along Harmony Corridor near the tech and healthcare employers, and older brick and masonry office buildings downtown in Old Town. Both need a roofer who can work around tenants who are in the building every day.
Multi-Tenant Roof Coordination
Office buildings with multiple tenants usually split roof responsibility between an owner and several lease agreements, and figuring out who is actually responsible for a given repair takes longer than doing the repair itself sometimes. We work directly with property managers to identify scope boundaries before quoting anything, so nobody is surprised by a bill later.
Access is a bigger issue in multi-tenant buildings than people expect. A roof hatch that opens into a shared mechanical room or a single tenant's suite changes how we plan crew movement and material staging, and we walk that access route before scheduling work rather than assuming a straightforward path exists.
Rooftop HVAC Density on Corporate Campuses
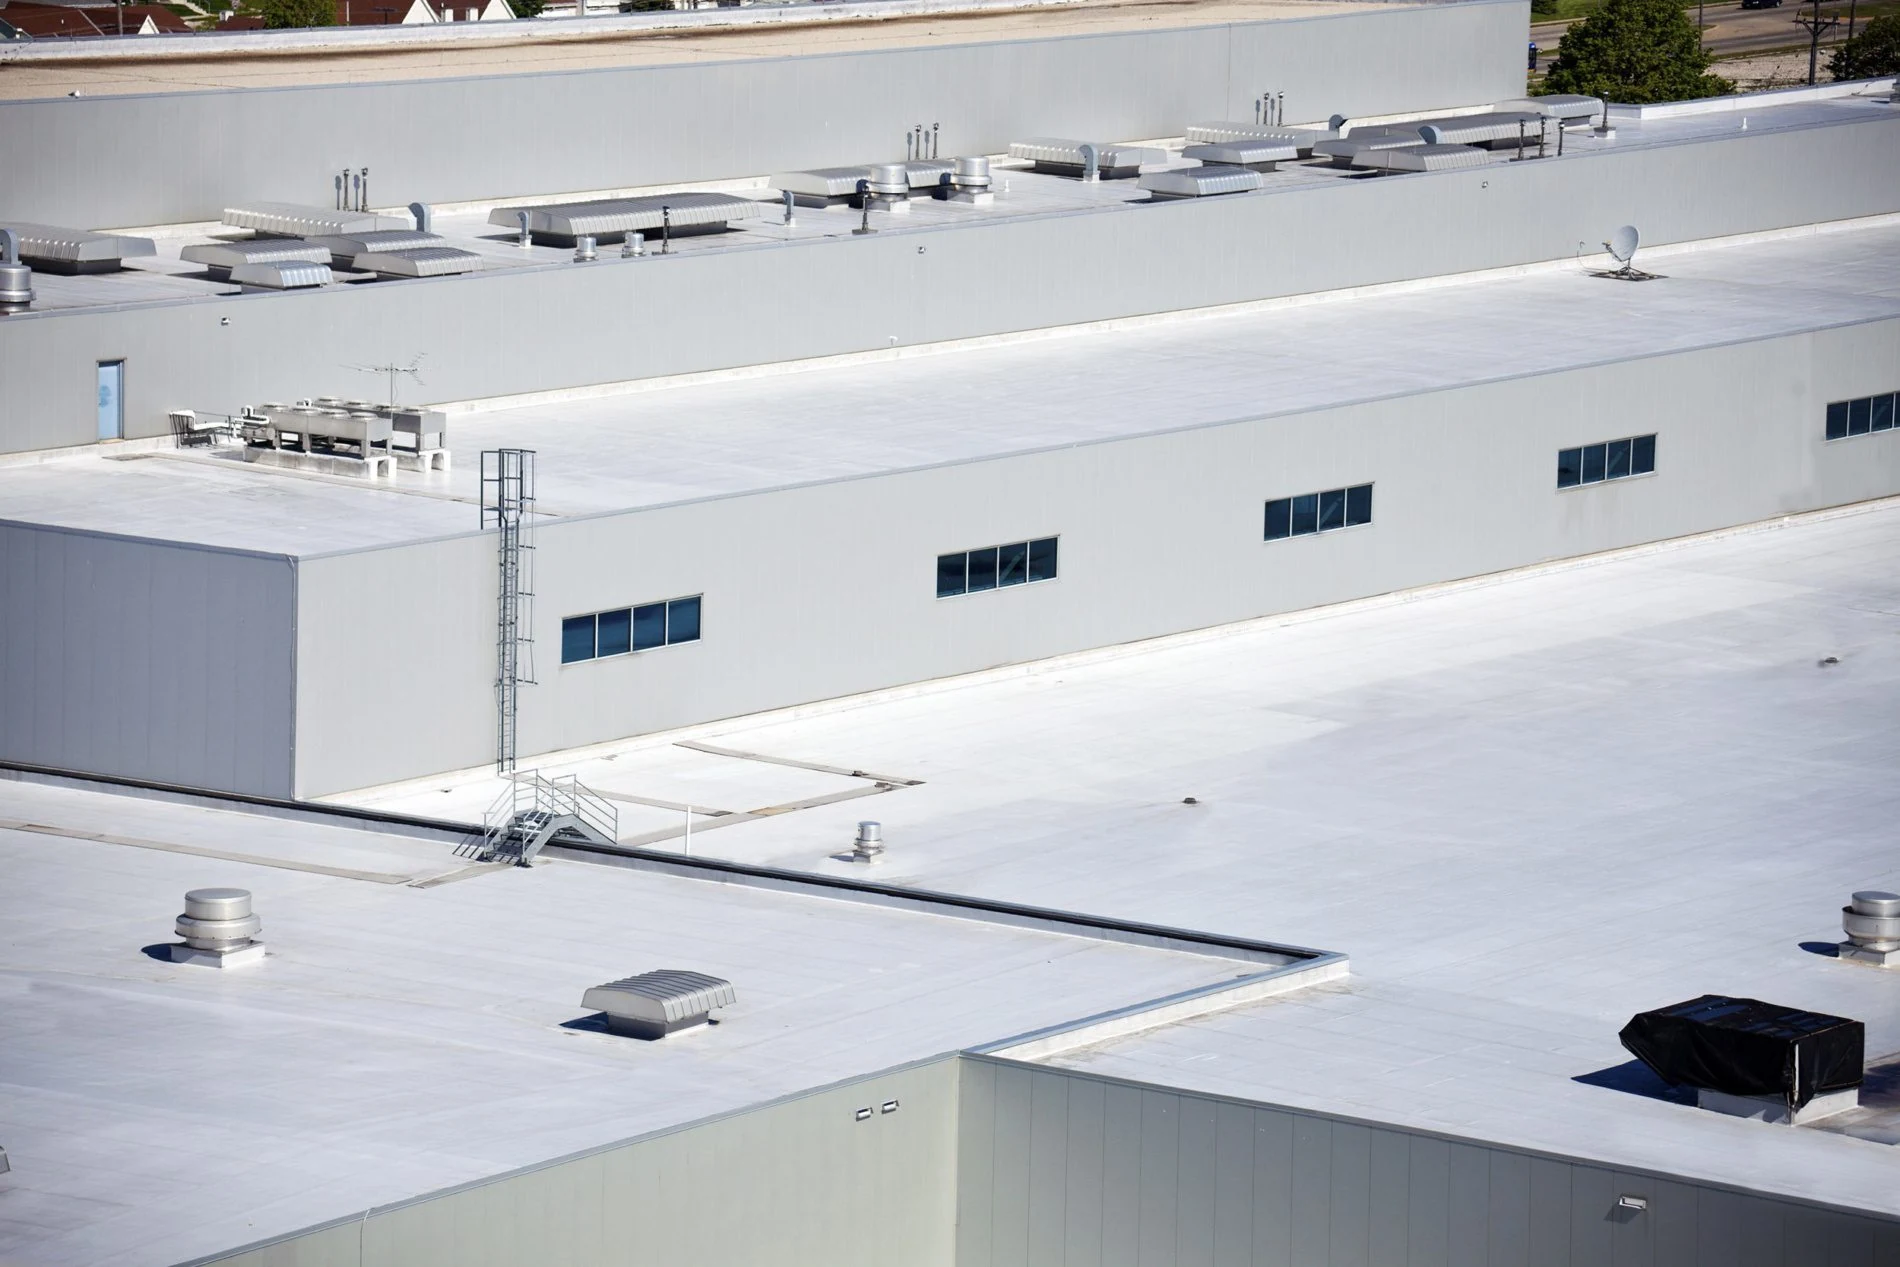
The tech and healthcare-adjacent office buildings along Harmony Corridor run dense HVAC layouts to cool server rooms, data closets, and open floor plans full of workstations. That means more rooftop units per square foot than a typical single-story office, and more curbs and penetrations packed into a smaller field.
We inspect fastener patterns and curb flashing closely on these roofs because equipment density concentrates wear in specific zones rather than spreading it evenly. A roof with forty rooftop units sees different stress patterns than one with four, even at the same square footage.
Curtain Wall and Parapet Transitions on Class A Buildings
Newer Class A buildings along Harmony Corridor use glass curtain wall systems that meet the roof at a parapet detail different from a standard brick or metal building. Those transitions require flashing work that respects both the roofing membrane and the curtain wall manufacturer's own weatherproofing system.
We coordinate with the building's original construction details where they are available, because guessing at a curtain wall transition risks water intrusion behind glass panels that is far more expensive to fix than a standard roof leak.
Downtown and Old Town Office Roof Constraints
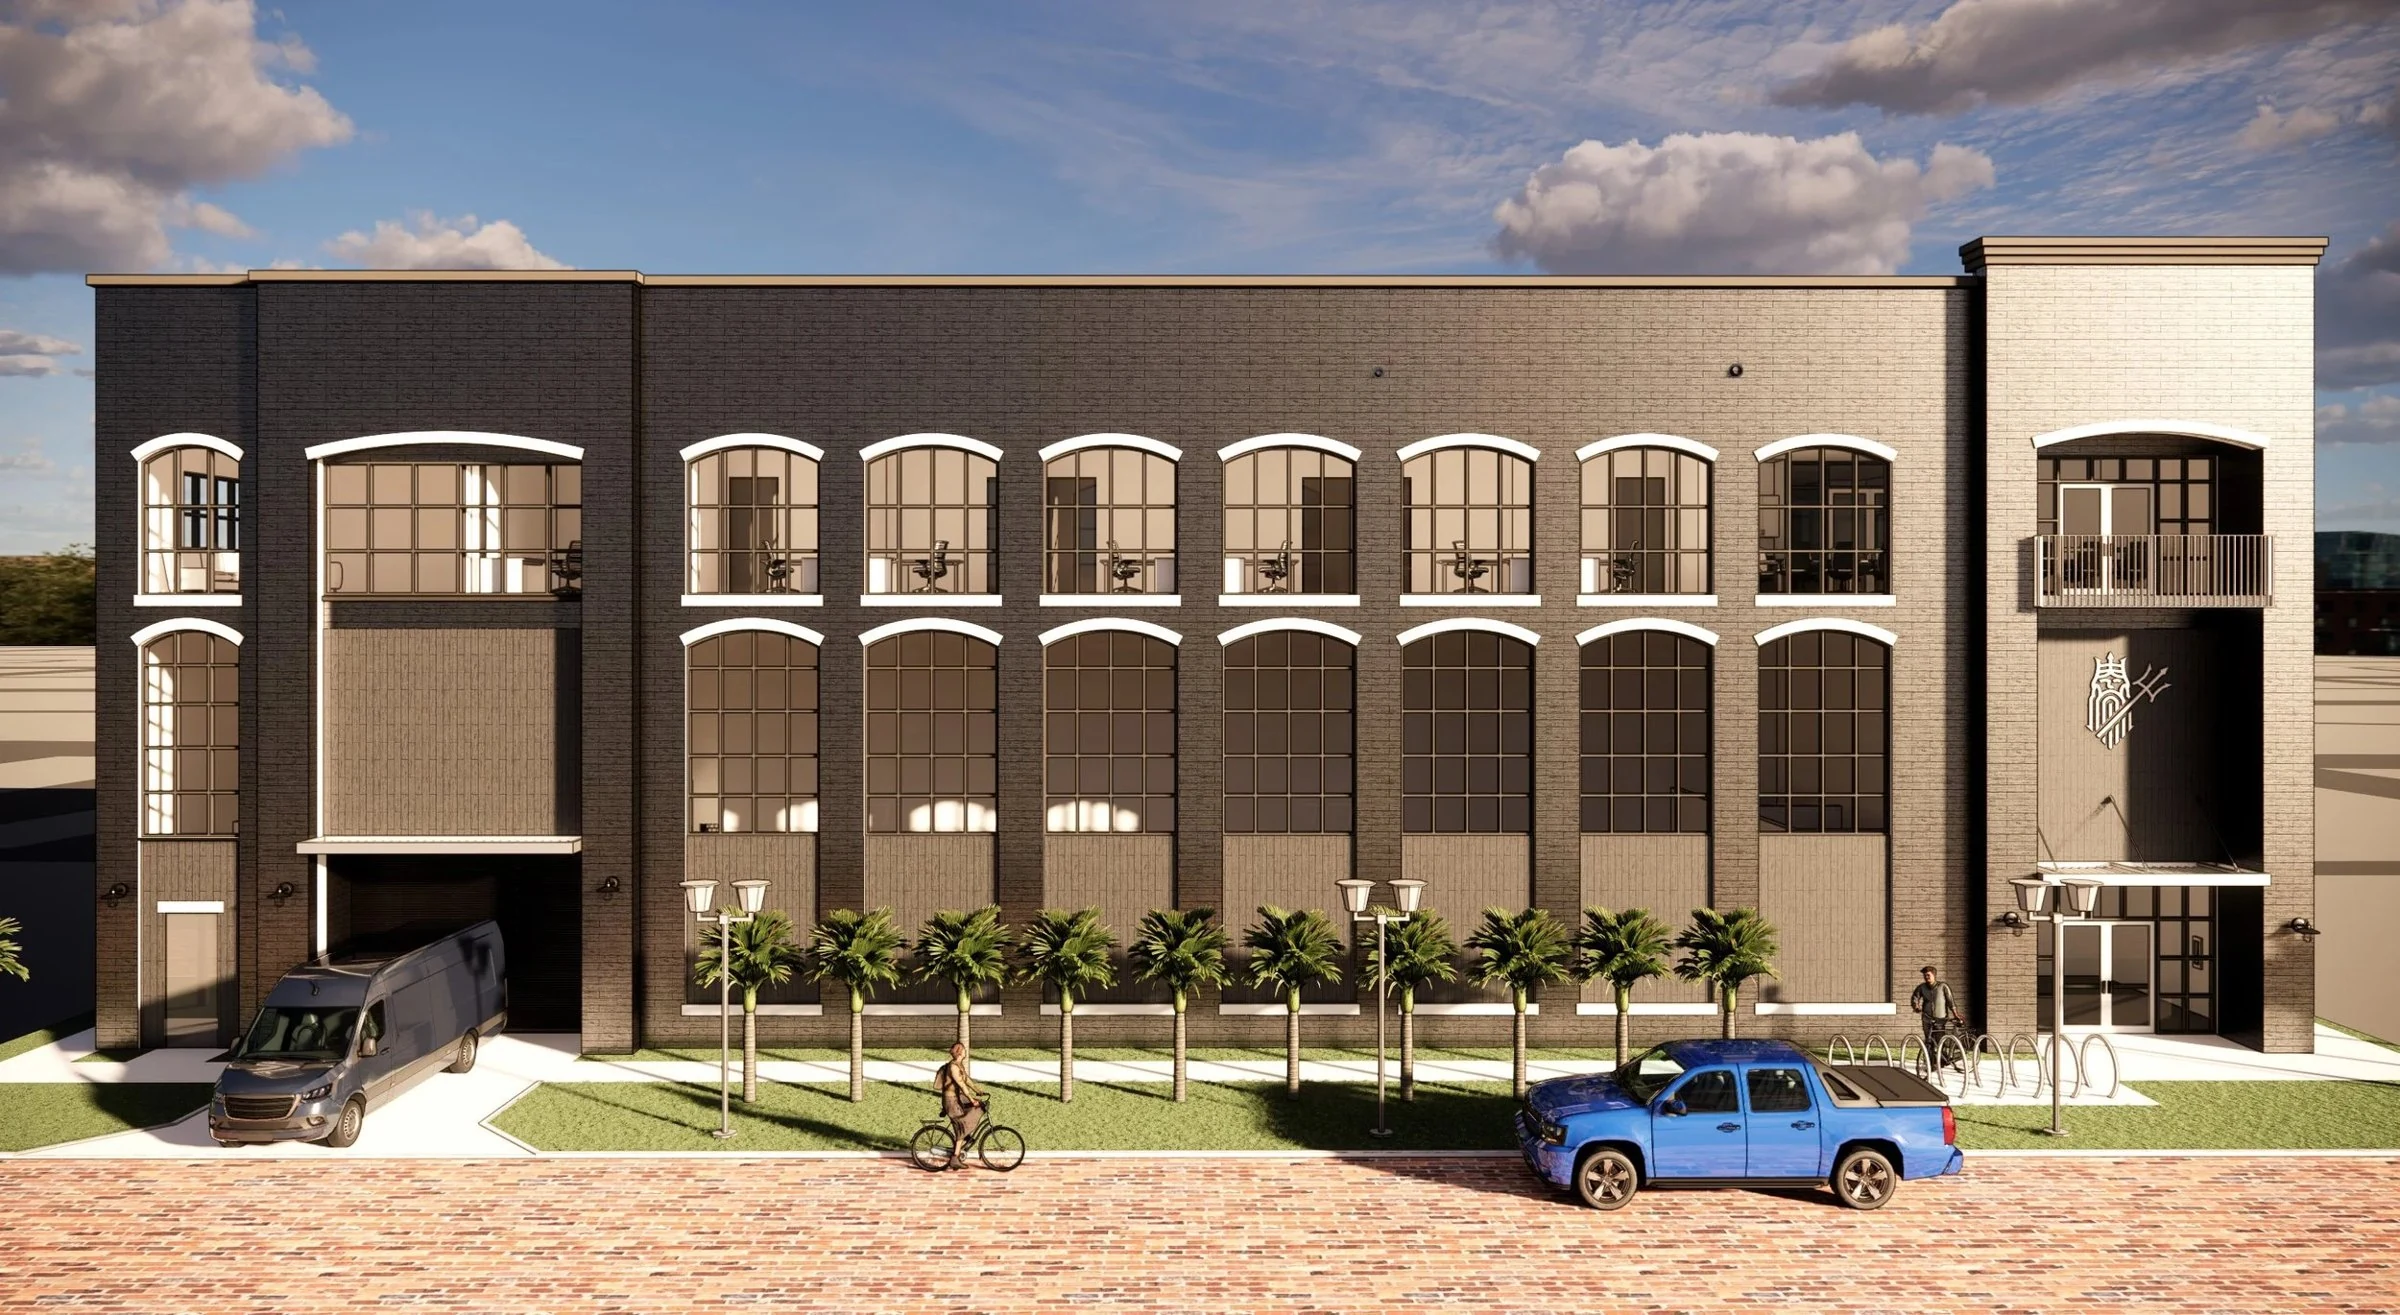
Office buildings converted from older commercial structures in Old Town Fort Collins often have tighter footprints, parapet walls built for a different era, and roof access limited to narrow stairwells or fire escapes rather than a loading area. Material staging on these jobs takes more planning than a suburban office park roof.
Some of these buildings also carry mixed roof systems from renovations over the decades, where a rear addition or a rooftop deck was added without matching the original roof assembly. We identify those transition points early so a project scope reflects what is actually up there, not what the building permit history suggests should be up there.
Rooftop patios and deck amenities have become more common in Old Town renovations as buildings compete for tenants, and every deck structure means additional dead load and traffic wear concentrated in one section of an otherwise straightforward roof. We account for that concentrated wear separately when scoping repairs on buildings with a rooftop amenity space.
- Single-tenant corporate headquarters buildings
- Multi-tenant Class A office parks along Harmony Corridor
- Downtown and Old Town converted commercial office buildings
- Medical and professional office suites within larger office campuses
- Mixed-use buildings with retail podium and office floors above
- Campus-style tech park buildings with shared common areas
Minimizing Disruption to Working Tenants
An occupied office building means people are on conference calls, meeting with clients, or trying to concentrate on work while a crew is overhead. We schedule the loudest phases of a project, tear-off in particular, around known quiet periods where a building manager can tell us, and we keep material staging away from entries used by tenants and visitors.
Dust and debris control at ground level matters as much as the roof work itself in an office setting, since a lobby or entrance covered in job-site dust reflects on property management even when the roof work itself goes fine.
We also communicate a realistic timeline to the property manager up front, including which days will be loudest, so that information can be passed along to tenants before work starts rather than after someone has already called down to the front desk asking what the noise is.
Office Building Roofing Questions We Get
Who is responsible for roof repairs in a multi-tenant building?
That depends on the lease structure. We work with the property manager to confirm scope boundaries before quoting, so responsibility is clear before work starts.
Do you have experience with curtain wall roof transitions?
Yes. We coordinate flashing details at parapet-to-curtain-wall transitions using original construction documentation where it is available, since those details are more sensitive to error than a standard roof edge.
Can you work on occupied Old Town office buildings?
We plan access and material staging around the tighter footprints and limited access points common in older downtown buildings, and we schedule disruptive work around tenant needs.
How do you handle roofs with a lot of rooftop HVAC equipment?
We inspect fastener and curb conditions more closely on equipment-dense roofs, since wear concentrates around the units rather than spreading evenly across the field.
Will roof work disrupt tenants during business hours?
We schedule the loudest work around known quiet periods and control dust and staging at entries, so day-to-day tenant operations are affected as little as possible.
Roof
GALLERY